Somewhere in your browser history there is a bar stool you almost bought. It was the right color and the right price and it would have been 4 inches too tall. Nothing on that page was going to tell you.
I measured my own counter last winter with a cheap tape measure and got 36 inches, which is the number every guide expects. Then I measured the island 20 feet away and got 37. Same kitchen, same builder, same year. One of the two stools I was choosing between would have been an inch wrong before I had even started on the rest.
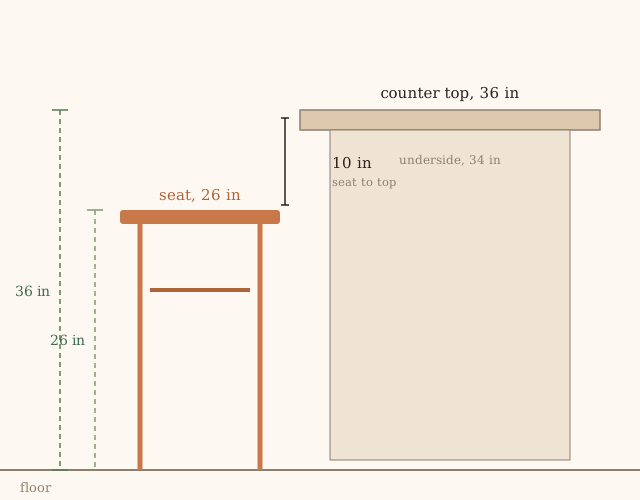
Floor to the top of the counter, minus 10 to 12 inches, and you have your seat height. Not the stool’s total height. The seat height, the surface a person actually lands on.
The retailer that publishes that rule also publishes a second one, on the same page, that contradicts it. The contradiction is worth 2 inches of your legroom.
One page, two rules
Rule one: measure your counter from the floor to the top, subtract 10 to 12 inches, and order the closest seat height.
Rule two, from the same page’s FAQ: aim for 10 to 12 inches of space from the top of the seat to the underside of the counter.
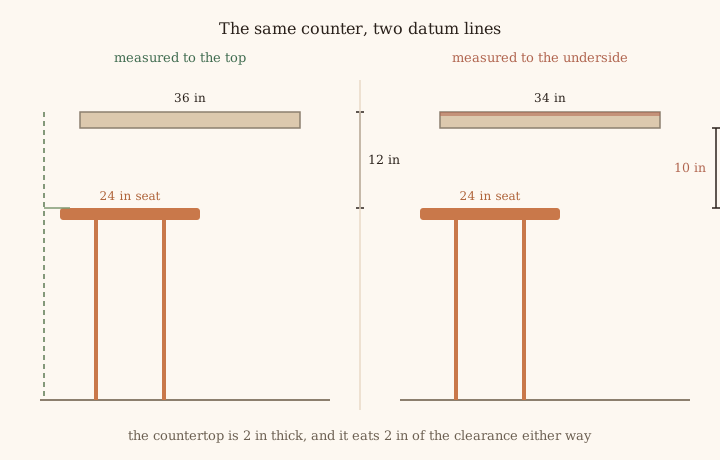
The top of the counter and the underside of the counter are not the same plane. Between them is the countertop. Both statements are printed by the same retailer, in the same guide. Applied to a 36-inch counter with a 2-inch slab they produce 24 to 26 and 22 to 24 — one number in common, and disagreement everywhere else.
A second retailer says the seat should sit 9 to 12 inches below the top, which widens the range without resolving anything. A third, a US publication that reviews furniture rather than sells it, puts typical bar stool seats at 28 to 33 inches.
The published range runs from 9 to 12 inches, and the common core is 10 to 12. Two of those three sources land on 26 inches for a 36-inch counter. Only the first publishes a full band for every surface height, and that full band is where its own two rules collide.
9 inches and 10 inches are not a rounding difference. One leaves you fitting under the counter; the other leaves your knees resting on the apron.
The chart, and the 2 inches hiding inside it
| Countertop height | Seat height | Top of the band, derived |
|---|---|---|
| 34 to 36 inches | 24 to 26 inches | 36 − 10 = 26 |
| 40 to 42 inches | 28 to 32 inches | 42 − 10 = 32 |
| 44 to 46 inches | 34 inches | 46 − 12 = 34 |
| 48 to 50 inches | 36 inches | 48 − 12 = 36 |
| 29 to 30 inches (typical desk) | 17 inches | 30 − 17 = 13, and the rule does not hold |
The third column reproduces only the top of each band; the bottoms are the retailer’s published figures. Subtract 12 from the top of a 36-inch counter and subtract 10 from the underside, and both come back 24. A 2-inch slab is what makes 24 the only value the two rules share — the arithmetic behind the band, whether or not the retailer set out to build it that way.
The first row is what sells in volume. Standard kitchen counters in the United States are 36 inches to the top, which is why the 24- to 26-inch band gets called counter height and everything above it gets called bar height. The label summarizes the arithmetic rather than replacing it.
The last row is the exception that shows the first one is about clearance rather than categories. A desk is not 17 inches high. A desk is about 30 — the generic standard rather than anything these sources state — and 17 is the seat that goes under it, with 13 inches of clearance — more than a counter gives you, because you are leaning forward over a keyboard rather than sitting back with a plate. Same word, different problem.
Row one’s band is two inches wide, from 24 to 26, and that width is not a matter of taste. It echoes the thickness of a countertop — countertops commonly run 1 to 2 inches thick — so start from the underside at 34: subtract 10 and you get 24, subtract 8 and you get 26. Both sit in the band. Measured to the top instead, 24 is 36 minus 12 and 26 is 36 minus 10. That is the point of the slab: 24 clears both planes — 12 to the top, 10 under the slab — while 26 clears the top but leaves only 8 under the slab. The band is the top rule, and the low end’s one number is where the two rules happen to line up. Which end you land on is your knees’ decision, not a rule’s.
Why 36 takes 26 and not 24
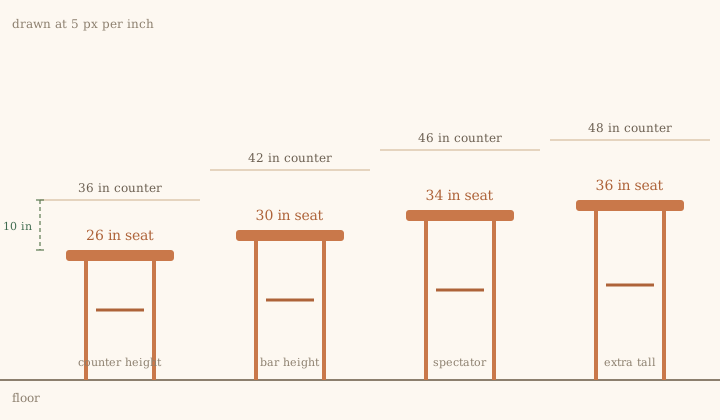
Blunt subtraction against the top says a 36-inch counter minus 12 inches of clearance is a 24-inch seat. Twenty-four-inch stools are everywhere and they are the cheapest thing in the category. The retailer’s own answer is 26.
Because 26 is 36 minus 10. That is all it is: the shallow end of the clearance range, measured to the top surface. Nowhere in its own numbers does the retailer do the underside subtraction. Do it the way the FAQ describes — 34 inches of underside, minus 10 to 12 — and you land at 22 to 24, at or below the bottom of the range the same retailer publishes.
So the retailer’s 26 satisfies its top rule and not its underside rule, while the low end of its band, 24, is the one number that clears both. That is what happens when a recommendation gets written for the average person and the average countertop, and the useful thing is to know which plane the number came from.
The retailer states that its 26-inch recommendation takes into account the average thickness of a countertop, typically 1 to 2 inches. That sentence is theirs.
And your countertop may not be. That page gives a thickness of 1 to 2 inches and stops. Every cabinet maker I have talked to works from a wider range depending on material, and I could not find a source that publishes typical thicknesses for butcher block, soapstone or a tiled top. Butcher block usually runs thicker than laminate, stone can finish thicker still, and a tile top sits on a mortar bed and a backer board, often finishing thicker than the cabinet maker planned. Each of those eats clearance you had budgeted for the stool.
The label on the listing is not the seat height
Search for stools and you will find titles like 24 inch bar stool and counter height stool, 30 inch. The two conventions are mixed together and the words are doing different jobs.
A numeral in the title is almost always the seat height, because that number determines fit and retailers know it. The phrase counter height is a category, not a measurement, and this retailer’s categories are not internally tidy. Its glossary calls counter stools 24 to 29 inches and bar stools 30 to 32, while its section heading for bar stools says 28 to 32. Put those together and there is a gap between 29 and 30, and an overlap from 28 to 29, depending on which of the page’s statements you happen to be reading. That is ordinary category drift, and it costs you a minute of checking the number on the page rather than the words in the heading.
What you want on a listing is seat height, sometimes written as seat height from floor. A product page that gives total height, arm height, back height, and width but no seat height is a page optimized for photography rather than for a furniture purchase, and you are entitled to close the tab.
Total height is not useless. It decides whether the stool blocks your view into the next room, and whether a tall back will sit against the wall or poke past the counter edge. It has no vote on whether you fit under the counter.
The footrest sits about 18 inches below the seat
Nobody measures this in the shop and everybody notices it after two hours of sitting.
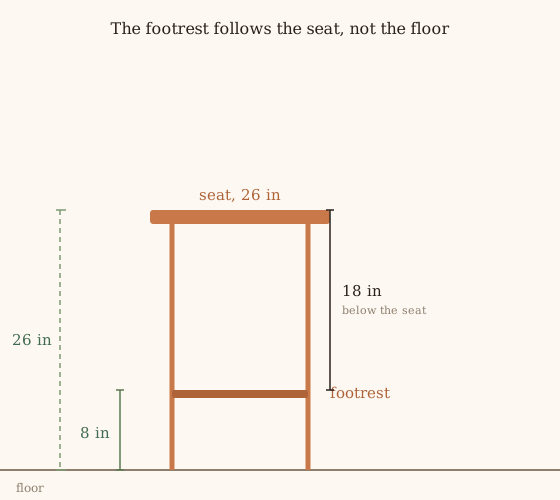
The distance is below the seat, not above the floor, and it holds across stool sizes. One Swedish maker publishes 16 to 18 inches below the seat and converts it into a table: 8 to 10 inches above the floor on a 26-inch seat, 12 to 14 on a 30-inch seat. A UK contract-furniture supplier gives 45 to 48 centimeters, which is 17.7 to 18.9 inches, and adds the warning that outside the range you cannot sit comfortably. Together the workable drop is 16 to 19 inches, and 18 sits at the top of the Swedish range, which is where most counter stools land.
Run that against the two stools most people are weighing. An 18-inch drop under a 26-inch stool puts the footrest 8 inches up. The same drop under a 30-inch stool puts it at 12. Both sit inside the published ranges, because the footrest moves with the seat and the floor has no say in it.
A footrest in the wrong place does not announce itself. Your feet find the rung, your knees come up, and after 20 minutes the front edge of the seat is cutting into the back of your thigh because your weight has shifted forward. People blame the cushion. It is the rung.
The width nobody measures
Height gets the attention; width decides how many stools you can have.
The working rule is 20 to 24 inches of counter per stool, measured center to center. That is elbow room, not a comfort margin. At the bottom of that range an 8-foot island gives you 4 stools, and you will use 3, because the fourth person leaves rather than negotiates. Shrink the island to 6 feet and the same rule gives 3, which is the version where somebody ends up standing.
The swivel makes it worse too. A swivel needs more swing room than a fixed seat, because it swings out as a person sits down and again as they get up, so a stool that clears its neighbor at rest will knock against it in use.
The clearance that catches people after delivery
Arms are the one nobody checks. A stool with arms needs its arm height to sit below the underside of the counter overhang, or it will not tuck in. Under-counter clearance is usually fine on an island with a generous lip; on a counter backed by cabinetry with a low apron, arms turn a stool that fits into one that lives out in the walkway permanently. Compare the arm height figure against the underside before you order, and if the page gives no arm height at all, plan the walkway around a stool that stays where it is.
If you have already bought the wrong one
Four options, in order of cost.
The cheapest is a thicker glide or foot pad, worth a fraction of an inch and sometimes just enough. Next is a seat cushion, which buys a little height and moves the rung to a new place on your shin — one misfit traded for another. Some manufacturers sell replacement bases at a different height, which is the correct fix, and a few will exchange the base outright, so it is worth asking before you box anything up. The last option is the return label.
Before any of that, re-measure. Take a reading at 2 or 3 points along the same counter, because a run that follows the cabinetry is not always level with the island, and a raised bar built on a half wall is frequently an inch above the cabinets beside it — the case that got me. The stool that seems wrong may be sitting next to a counter that is right.
The whole method, in four lines:

1. Floor to top of the counter.  __________ inches
2. Subtract 10 for a tighter fit, 12 for more legroom.
3. If your countertop is thicker than 2 inches, take off another inch. That last step is my habit, not a published rule.
4. Buy the seat height, not the total height.
One measurement and one subtraction, about 90 seconds, and the difference between a stool you keep for a decade and one you relist on a marketplace with the words bought wrong size in the description.